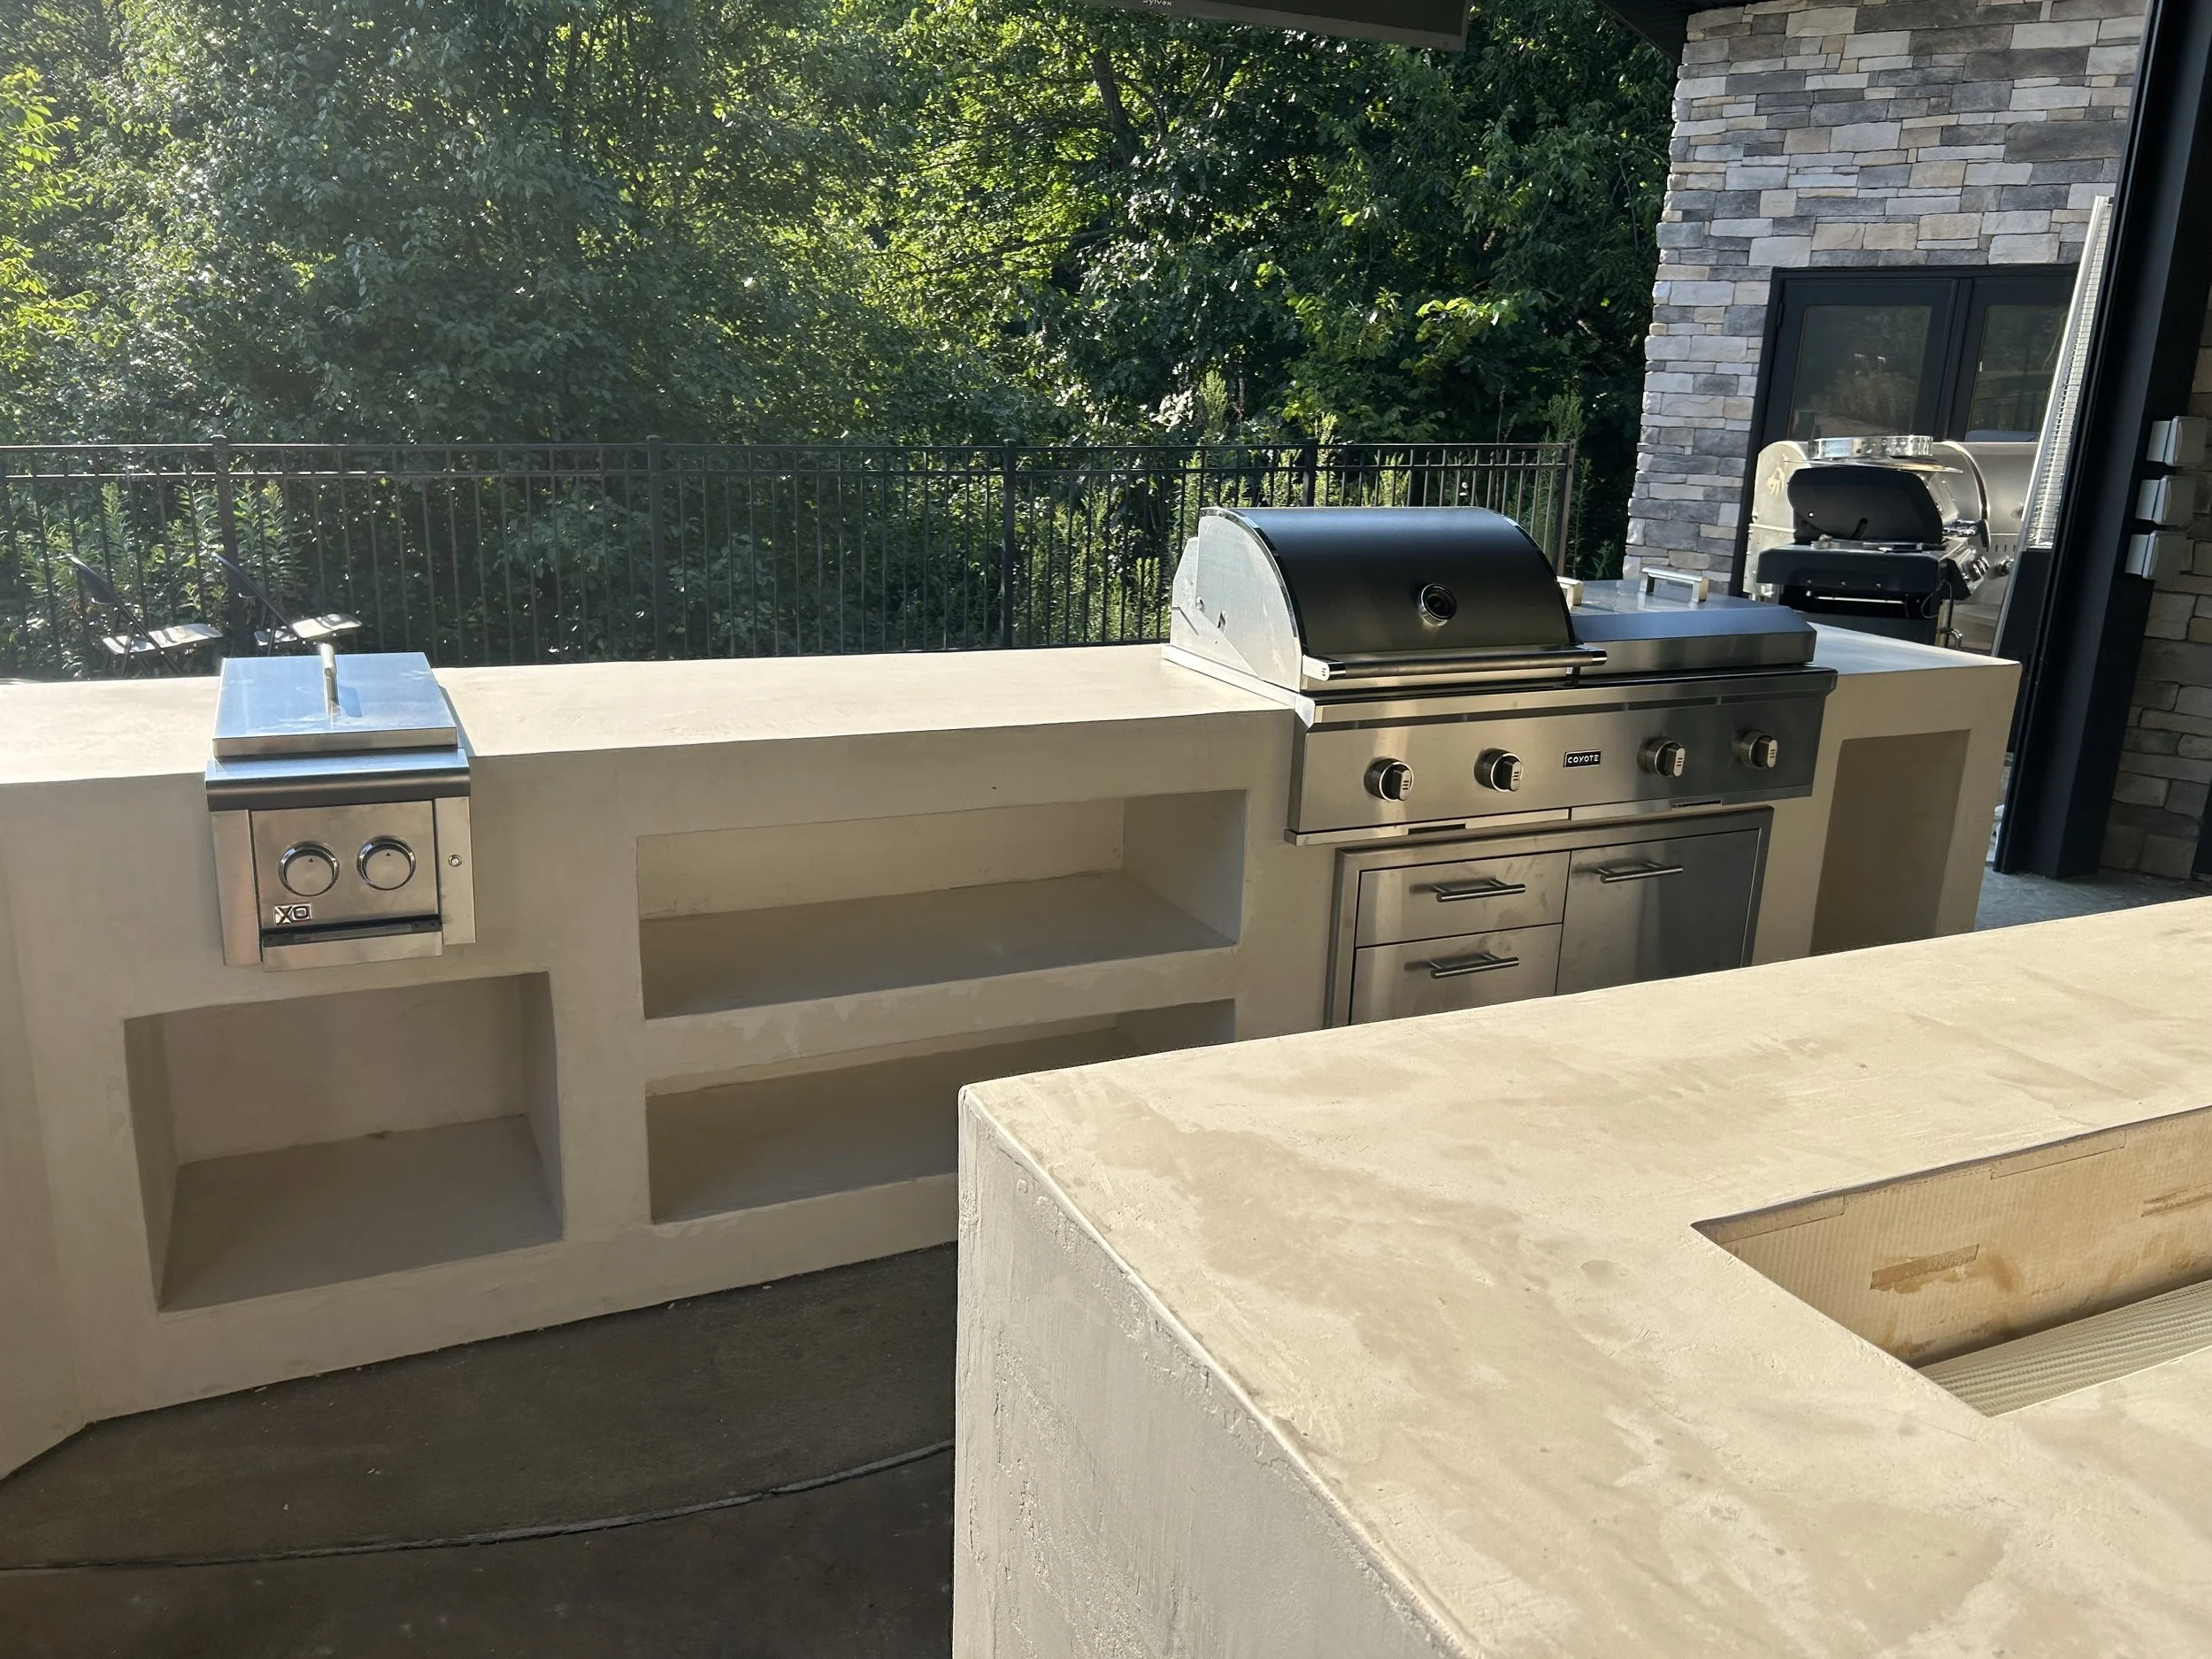
Mountainside Private Event space
Project Name: Mountainside Private Event Space
System Type: Modular Partially Pre-Assembled, Connected onsite
Unfinished Unit Dimensions:
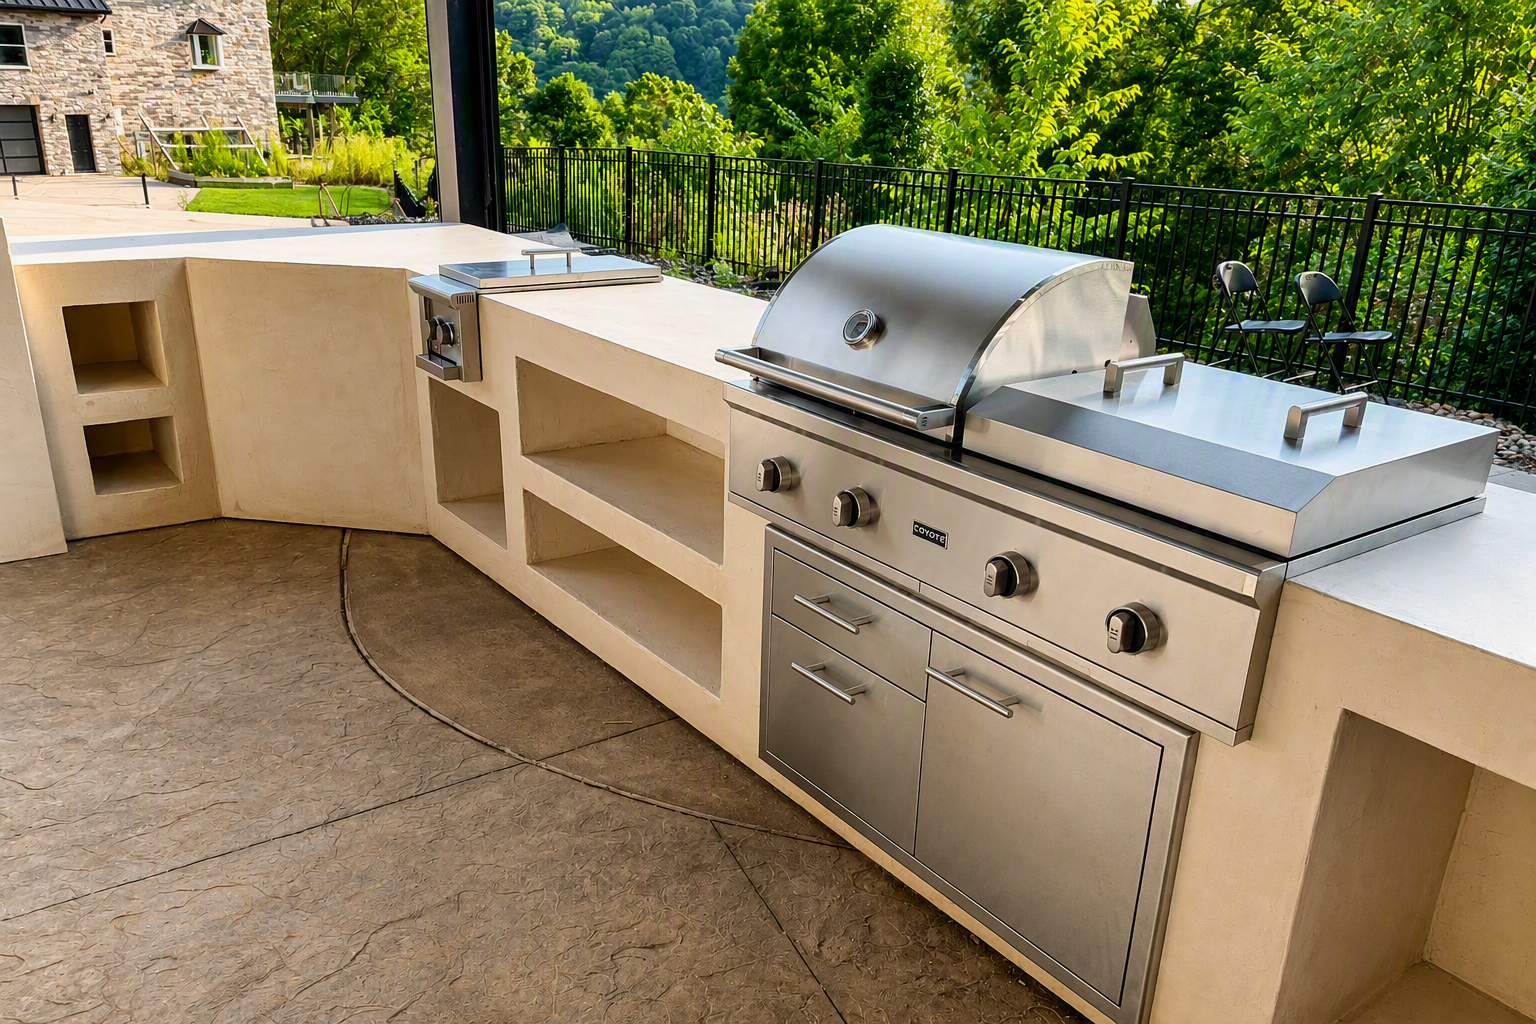
BBQ “L” : 17' 0" L x 28"W x 34.25" H
Pizza Oven “L”: 13’6 L x 28" W x 34.25" H
Furniture:
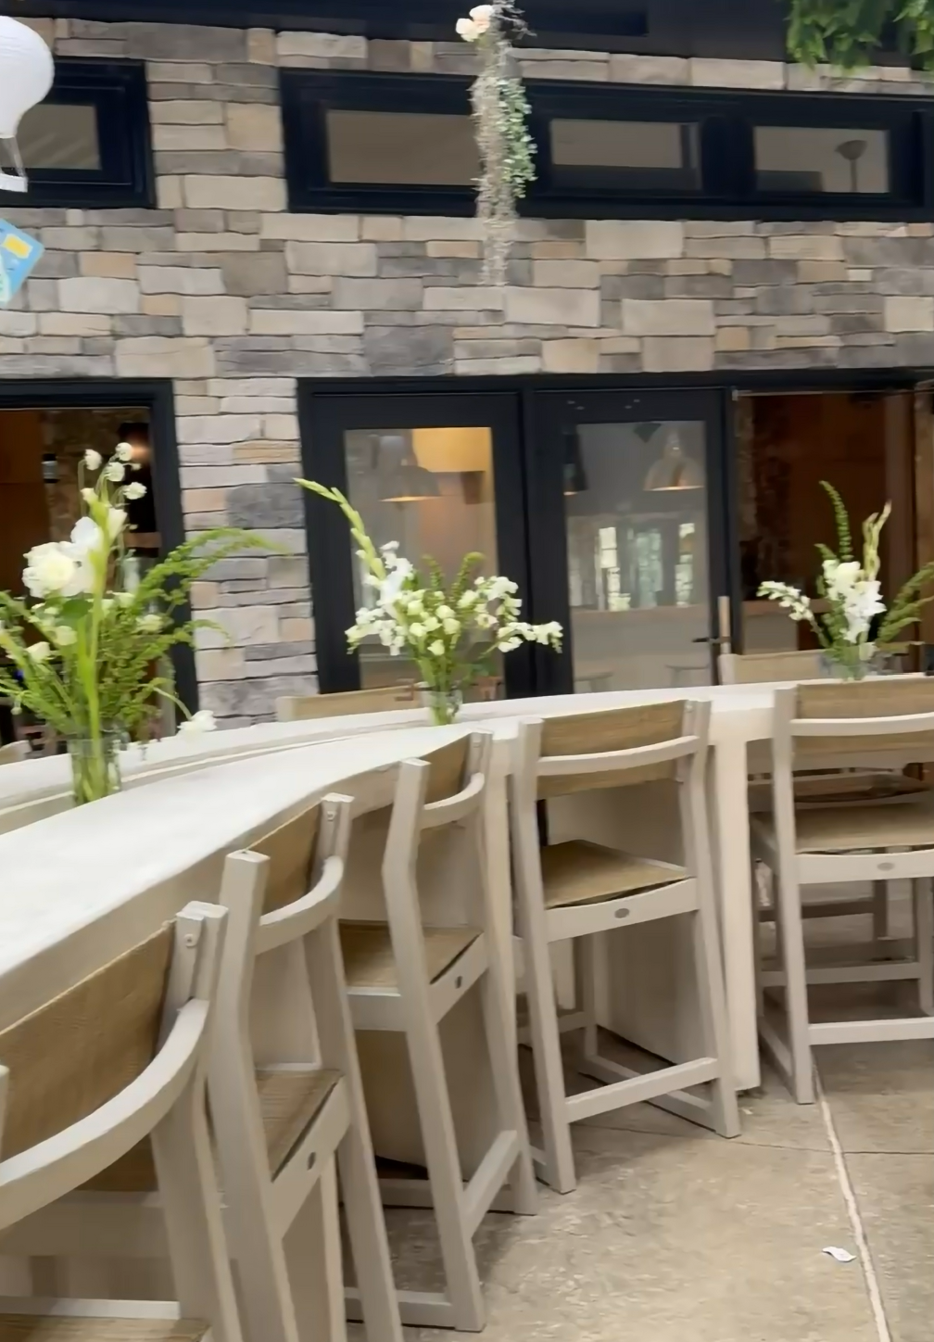
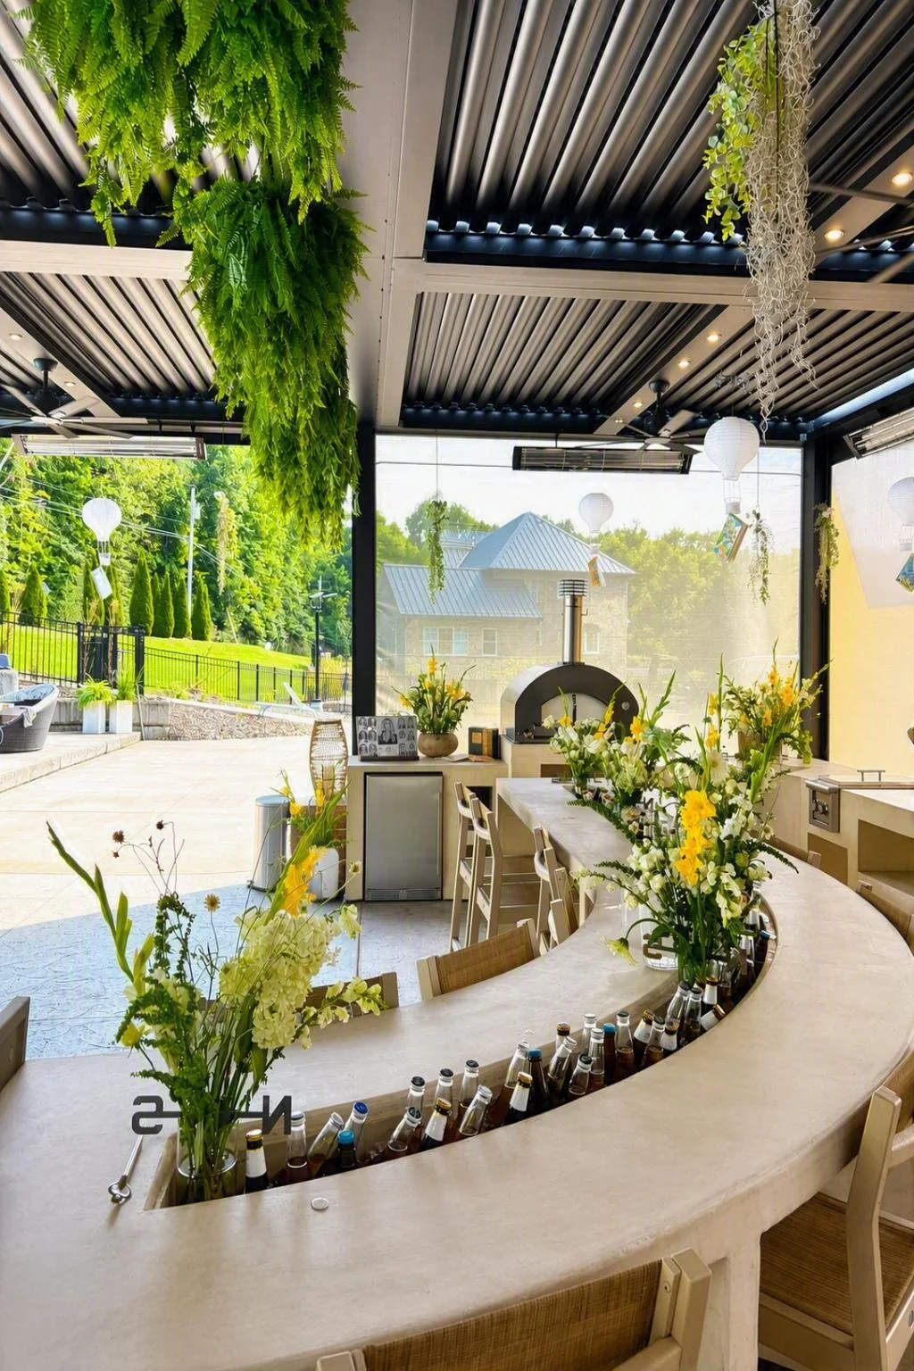
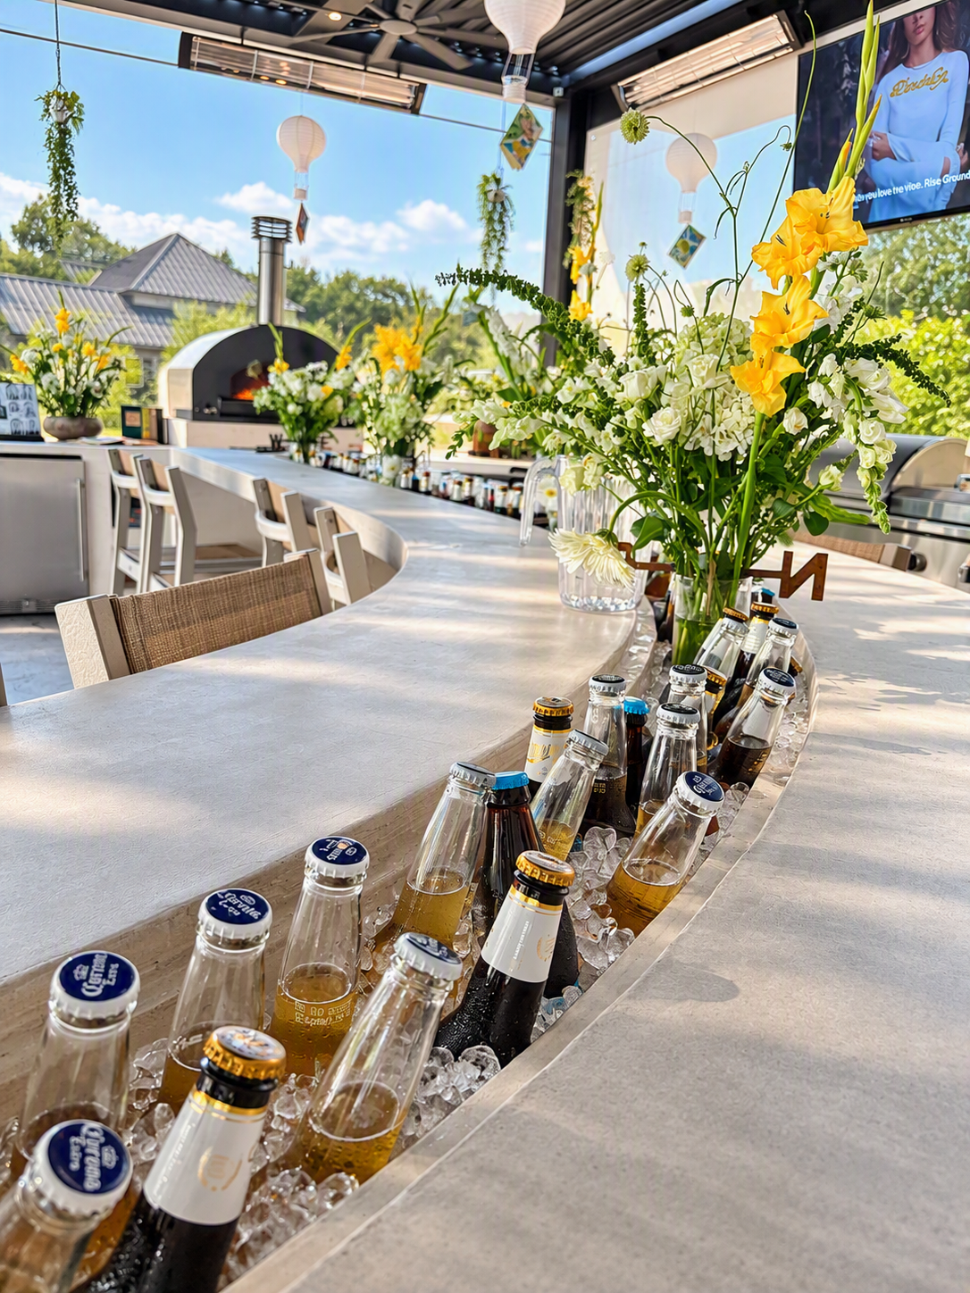
Custom ARC Table: 16’ L x 3’0 W x 3’6” H
Options/Add-ons:
Large 12’ integral trough for beer, wine, etc.
LED Lighting in Table Trough with Bluetooth Controls
Open Shelves through out BBQ
Precast Ledges to fit over the trough
Precast Concrete Seamless edge sink
Finishes:
Face Panels + Countertop: Integrated design using the OLF countertop cores with ZERO overhang. These blanks are bonded to system creating homogenous platform to apply a Micro Cement finish to the exterior.
Materials: Waterproofing - Surecrete Elastomeric Membrane / Basecoat - Surebroom with a 5mm x 5mm stucco mesh in coating/ Finish Coat - MicroTek Micro Cement coating in white/Sealer - XS-327/Trough Ledges & integral Sink - Xtreme Precast with XS-327 sealer. Contact us for sink plans and sealer coating ratios.
Appliances:
Coyote 50” combo Built in Grill C3CO50/ Fontana Forni-Firenze Hybrid LP-Gas + Wood Pizza Oven 68K BTU/XO Side Burner XOSIDEBURNL / XO 24” Refrigerator XOU24ORS
Collaborators: Designer - Ellie Harwald [Derive Home] Contractor - Nate Morgan [NJM Masonry]